
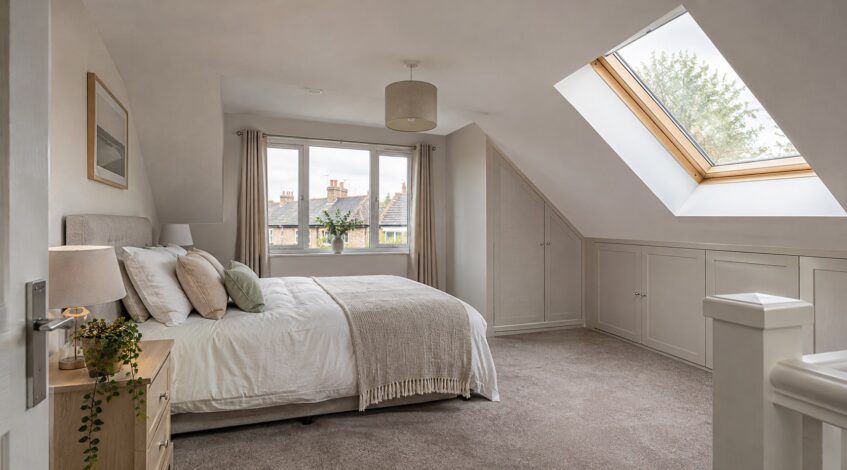
The main loft conversion types are rooflight, dormer, hip-to-gable and mansard, with the right choice depending on your roof, space and budget. Building work typically takes around six to twelve weeks, although larger schemes can take longer and design, permissions and preparation add time before work starts.
A loft conversion can create a bedroom, office or bathroom without using garden space. The first step is checking whether your roof can accommodate a usable room and a safe staircase.
Which type suits your home?
A rooflight conversion keeps the existing roof shape and adds windows within its slope. It generally involves less external work, but needs enough existing headroom. Sloping ceilings can limit where furniture and bathroom fittings will fit.
A dormer extends out from the roof slope, creating more headroom and usable floor space. Rear dormers are a common choice, though their size, appearance and position need careful design.
A hip-to-gable conversion replaces a sloping roof end with an upright wall. It can suit some semi-detached and detached houses, often alongside a rear dormer. Whether it works depends on the existing roof and local planning constraints.
A mansard substantially changes the roof shape, usually creating a steep rear slope and a flatter top. It can provide generous space, but involves more structural work and will normally need planning permission.
What happens before building starts?
A designer or experienced loft specialist should assess headroom, roof structure, access and the position of the new stairs. Existing ceiling joists usually need upgrading or replacing as part of a properly designed floor structure.
The staircase matters as much as the room above. A poor layout can take too much space from the floor below. Early drawings should also show insulation, storage, windows and any proposed bathroom drainage.
Some conversions qualify as permitted development, while others need planning permission. Restrictions can apply to flats, listed buildings and certain designated areas. Rules vary across the UK, so check with your local council before committing to the design.
Building Regulations approval is separate from planning and is normally required. The design must address structure, fire safety, stairs, insulation and ventilation. Depending on the layout, fire safety improvements may extend to rooms and doors below the loft.
Work affecting a shared wall may also require a party wall notice. Establish what applies before arranging a start date, particularly in a terraced or semi-detached property.
What should you expect during the work?
Work often starts with scaffolding and structural alterations, followed by roof changes, weatherproofing, windows and the new floor. Plumbing and electrics come before insulation, plasterboard, plastering and final fittings.
Many households stay at home during construction, but expect noise, dust and deliveries. Connecting the staircase is often especially disruptive. Agree access, working hours, waste removal and protection for existing rooms in advance.
How long should you allow?
A straightforward rooflight conversion may take around four to six weeks on site. Dormer and hip-to-gable projects often take around six to twelve weeks, while complex mansard conversions can take longer. These are guides, not guaranteed schedules.
Design decisions, permissions, structural calculations and contractor availability can add several months before construction. Weather, unexpected roof conditions and changes during the build can extend the programme.
Ask for a written scope, realistic schedule and clear explanation of exclusions. Allow a contingency for unforeseen work, and confirm who will arrange inspections and obtain the relevant completion documentation.
Get a free estimate from Zeks & Bros.