
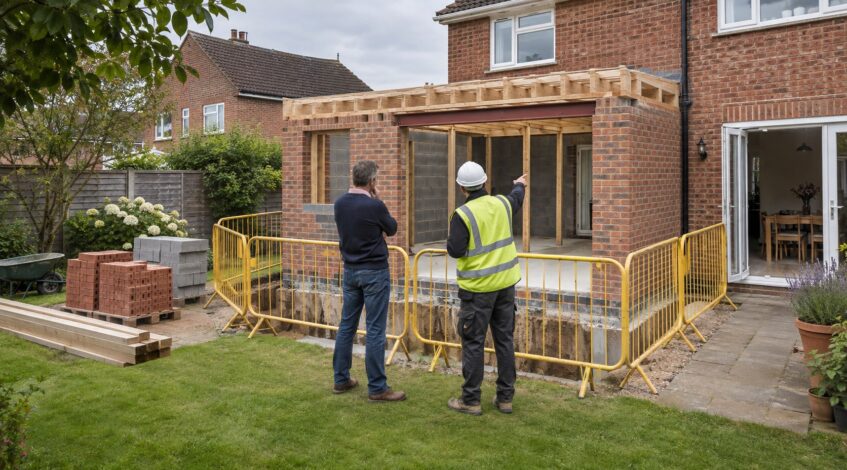
Building Regulations approval checks that building work meets required standards for safety, health, energy efficiency and accessibility. Many extensions, conversions and structural alterations need it, even when planning permission is not required.
For homeowners and small landlords, understanding the process before work starts helps avoid delays, expensive changes and missing paperwork when selling. The rules and approval systems differ across England, Wales, Scotland and Northern Ireland, so check with your local council first.
How it differs from planning permission
Planning permission mainly considers what you build, how it looks and its effect on the surrounding area. Building Regulations cover how it is built, including foundations, structural strength, insulation, ventilation, drainage and fire safety.
A project can need both permissions, just one, or neither. An extension allowed under permitted development will usually still need Building Regulations approval. Never assume that planning consent covers the technical checks.
Which jobs commonly need approval?
Extensions, loft conversions and garage conversions into living space commonly need approval. So do removing load-bearing walls, some roof alterations, installing new drainage and certain changes to heating or electrical systems.
A kitchen or bathroom refit may involve controlled work if you alter drainage, electrics, ventilation or structure. Simple replacement units and decoration usually do not. Driveways and patios raise different questions, including drainage and planning restrictions, so check what applies to your property.
Start with the right information
Describe the proposed work to your council’s building control team before arranging a start date. Ask which approval route applies, what drawings or calculations are needed and when inspections must happen. In Scotland, many projects require a building warrant before work starts.
Depending on the job, you may need measured drawings, construction details and structural calculations from a suitably qualified engineer. Agree who will submit the application, pay the fees and arrange inspections. Put these responsibilities in writing with your builder.
Choose the appropriate application route
In England and Wales, common council routes include a full plans application and, for eligible work, a building notice. Full plans allows detailed proposals to be checked before construction, which can help identify problems early.
A building notice involves less advance plan checking but does not relax the standards. Problems discovered during construction can still mean changes and extra costs. Ask building control which route suits your project; not every route is available for every building or job.
Allow for inspections
Building control normally inspects at key stages, such as foundations, drainage and structural work, before they are covered. The stages depend on the project. Your builder should give the required notice and keep relevant work accessible.
Inspections check compliance at particular stages; they do not replace your builder’s quality control or provide a guarantee of every detail. If plans change on site, discuss the changes with your designer and building control before proceeding.
Keep the completion paperwork
At the end, obtain the relevant completion certificate or accepted completion documentation. Keep it with approved plans, calculations and any electrical, heating or other installation certificates. Certain work can be certified through an authorised installer scheme where applicable.
If work has already been done without approval, contact your council about the available options. Retrospective approval is not guaranteed and may require opening up or correcting work. Landlords should also check their separate property safety obligations.
For help planning your building work, get a free estimate from Zeks & Bros.